The design direction
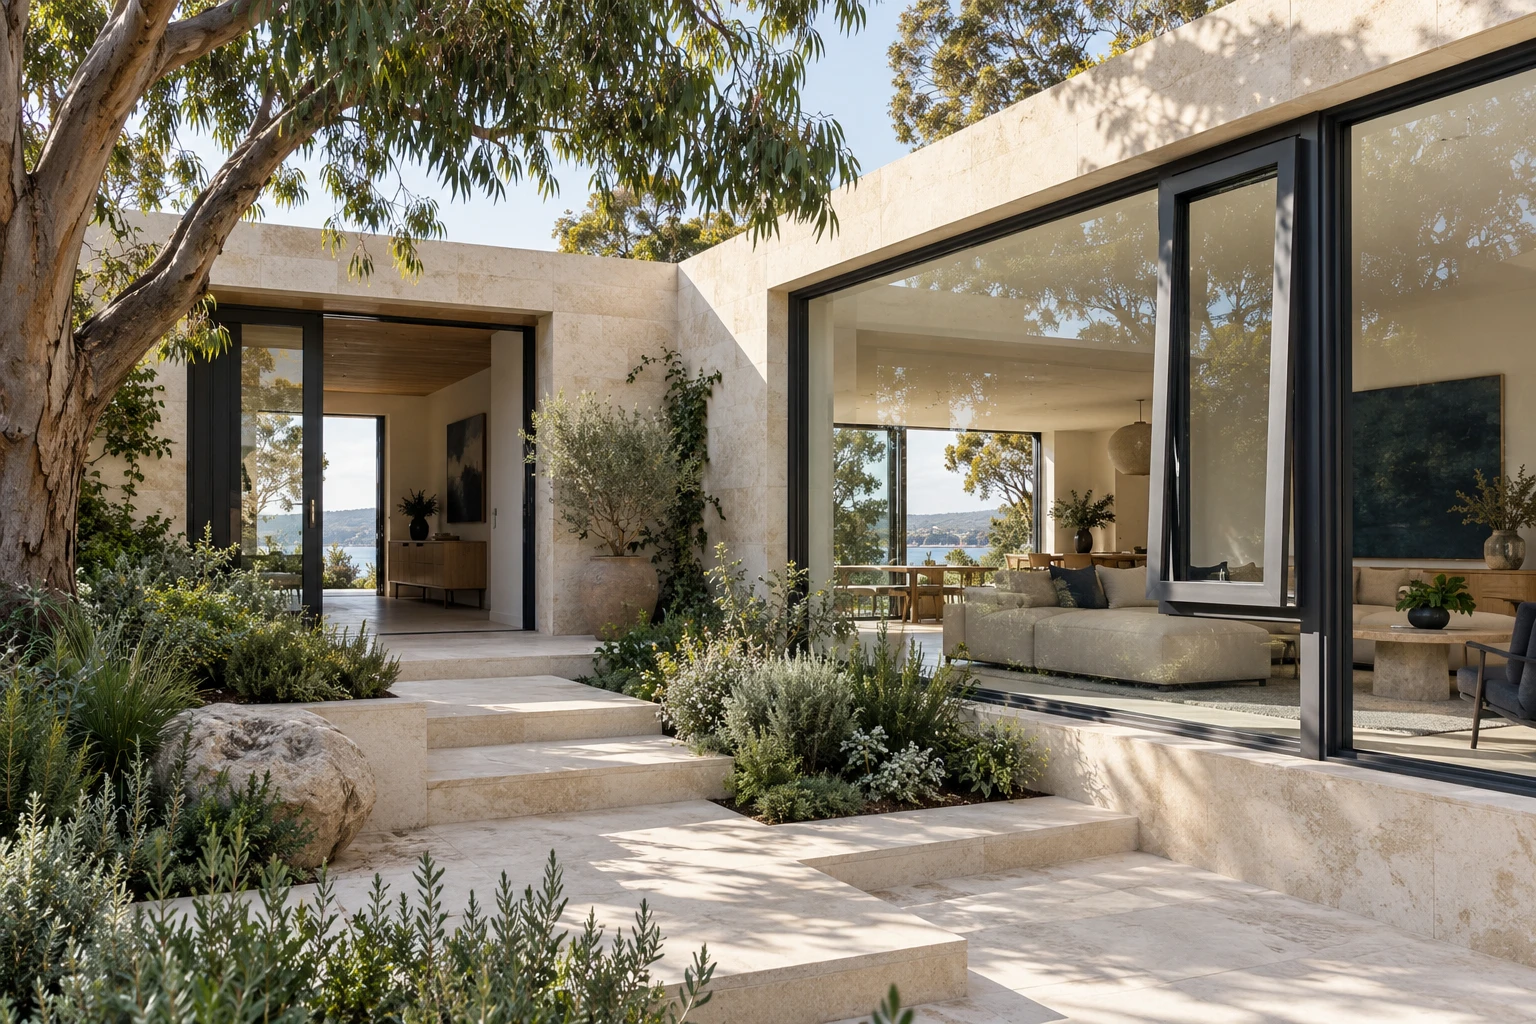
Pale stone, shaded planting and a combination of fixed glazing and operable windows frame an intimate courtyard.
Window & door planning
Fixed panes preserve the broad garden view while operable sections create a more flexible edge to the living space. Plan the sash clearance, shading and access for cleaning alongside the interior layout.
Bring the idea into your project
Compare the relevant ENGGIA systems, then confirm dimensions, glazing, hardware and finish options against your own drawings. The final specification is agreed for the individual opening and project.
Explore Australian design directions · Discuss your project