
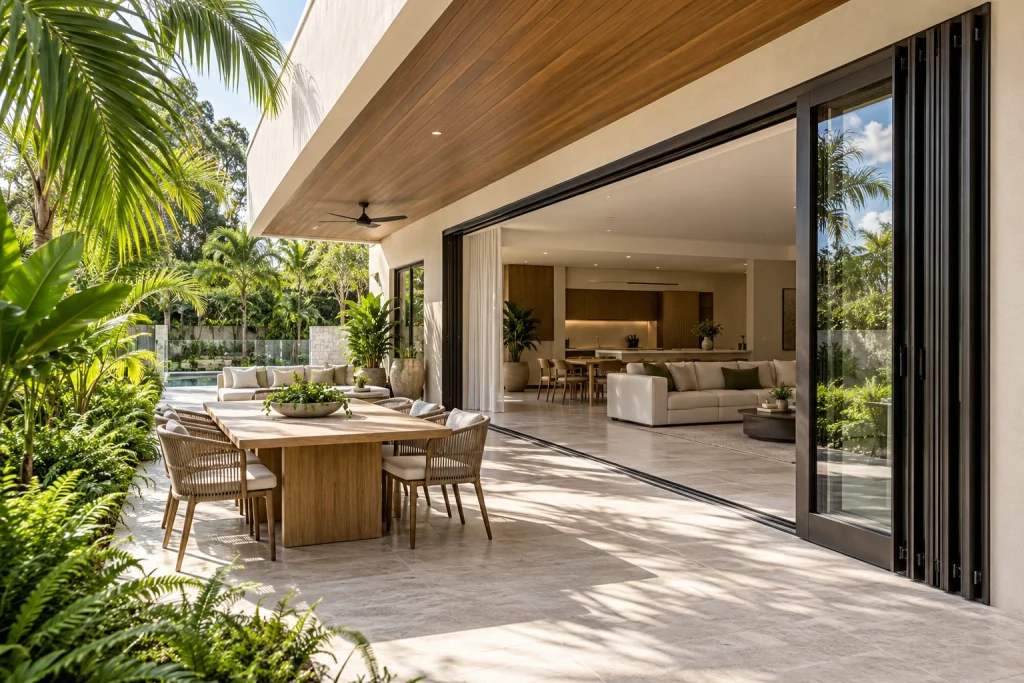
Sliding, lift-and-slide and folding systems arrange panels in different ways. Compare the clear opening, panel stacking, track position and space needed for operation rather than choosing by overall width alone.
Details to discuss
- Draw furniture and circulation routes on the plan.
- Agree the threshold, weather exposure and drainage details.
- Confirm panel sizes, glazing weight and structural support for the selected system.
Explore products
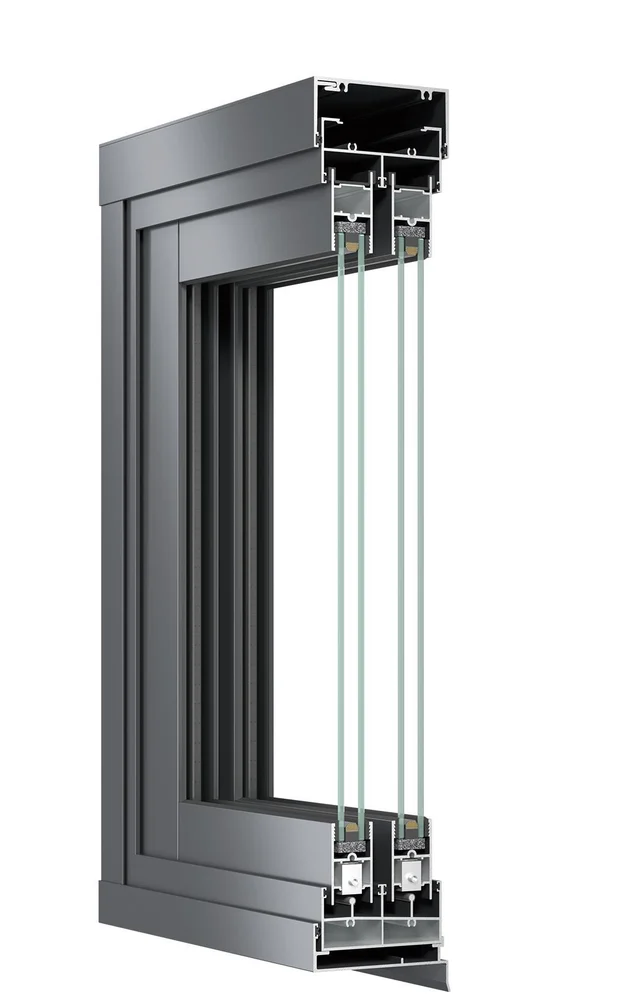
YSS100A Non-Thermal Aluminium Sliding Door
YSS100A is an ENGGIA sliding door system with 5mm+12A+5mm clear tempered double glazing and…
Explore YSS100A Non-Thermal Aluminium Sliding Door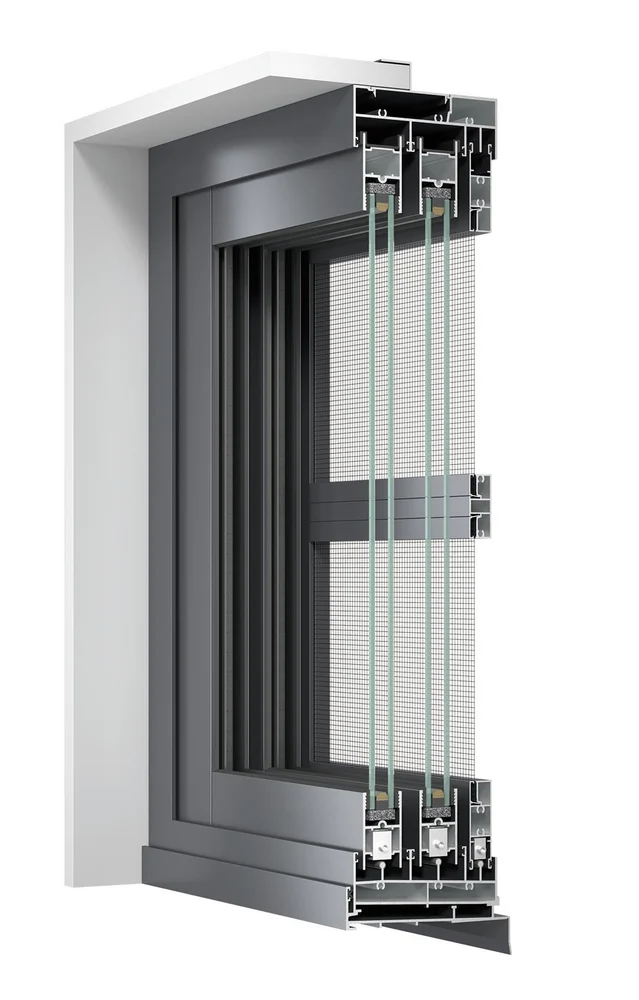
YSS128A Non-Thermal Aluminium Sliding Door
YSS128A is an ENGGIA sliding door system with 5mm+12A+5mm clear tempered double glazing and…
Explore YSS128A Non-Thermal Aluminium Sliding Door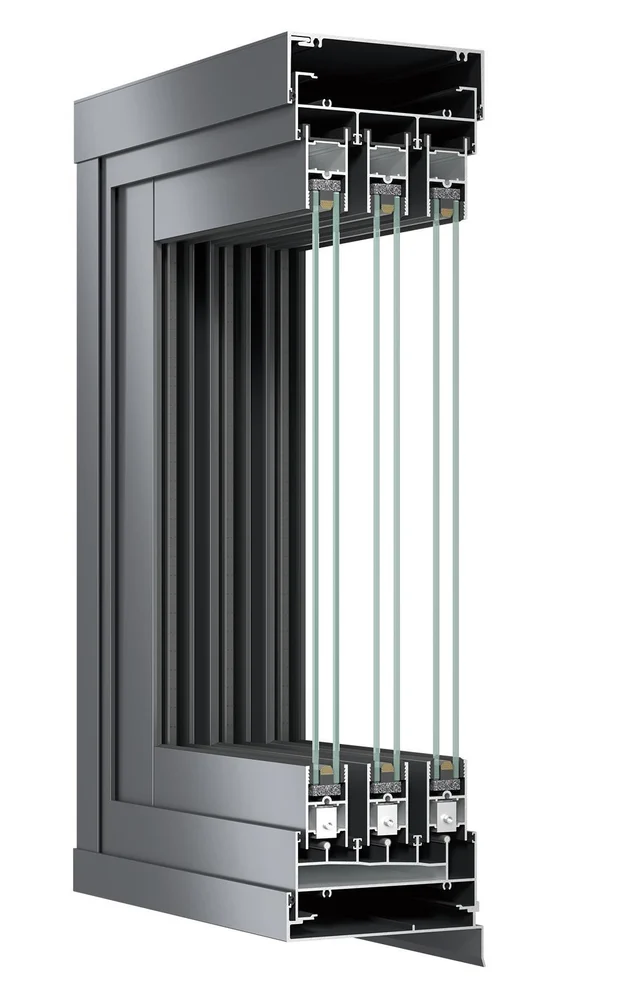
YSS150A Non-Thermal Aluminium Sliding Door
YSS150A is an ENGGIA sliding door system with 5mm+12A+5mm clear tempered double glazing and…
Explore YSS150A Non-Thermal Aluminium Sliding DoorProject inspiration
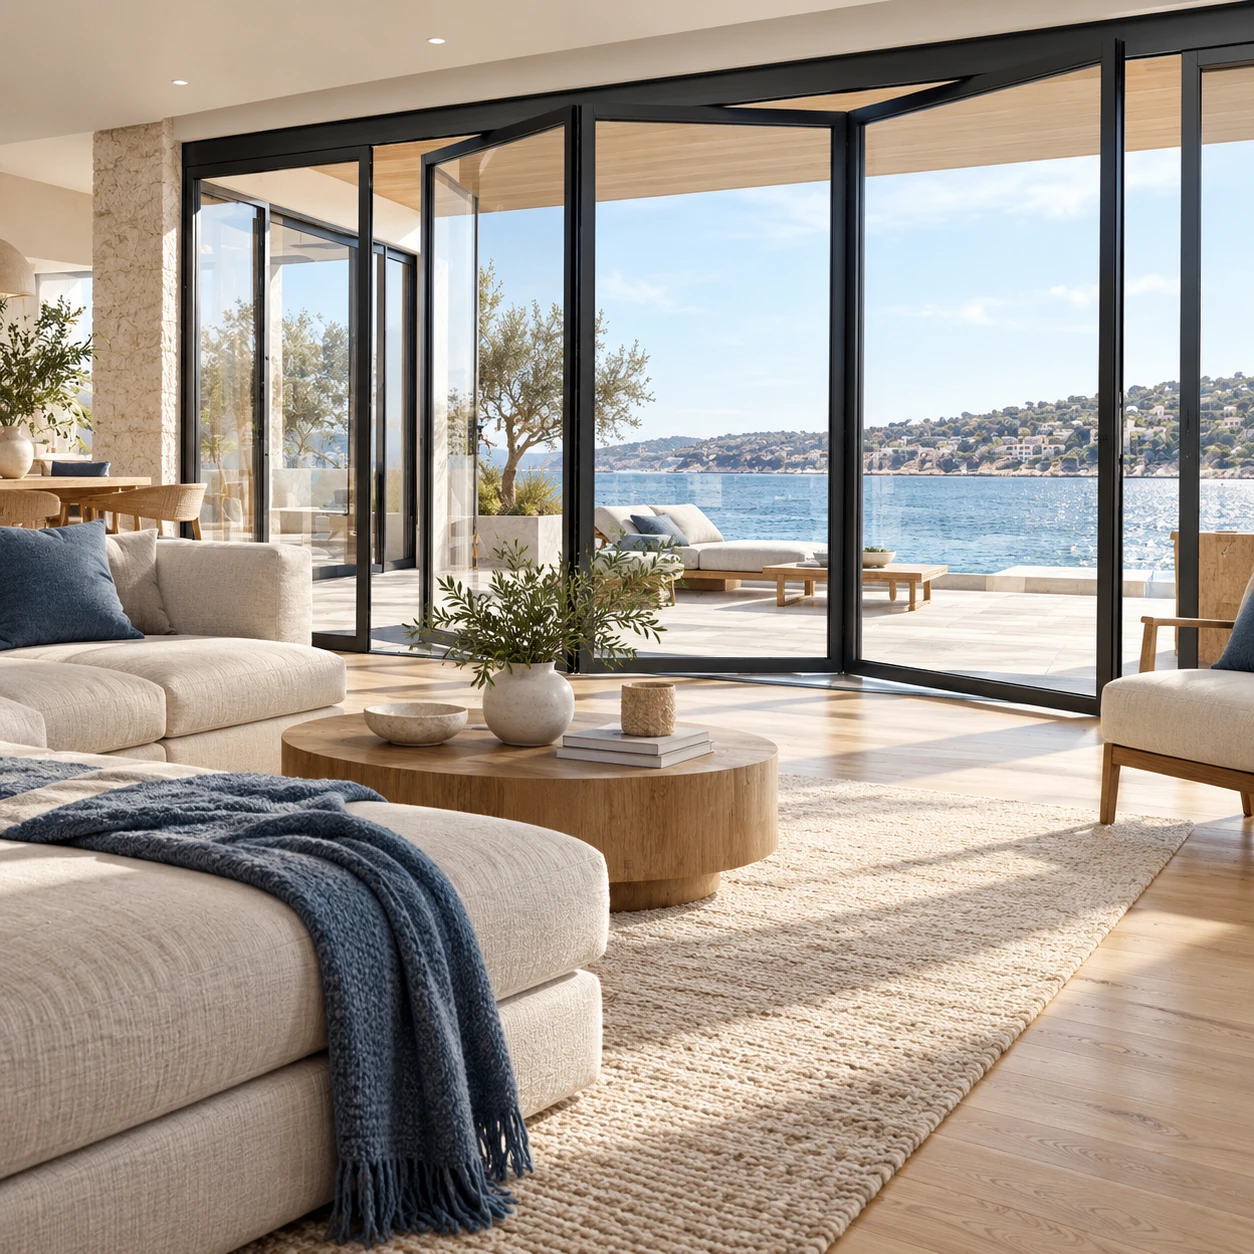
Bifold Doors in a Salt Lake City Home
Salt Lake City
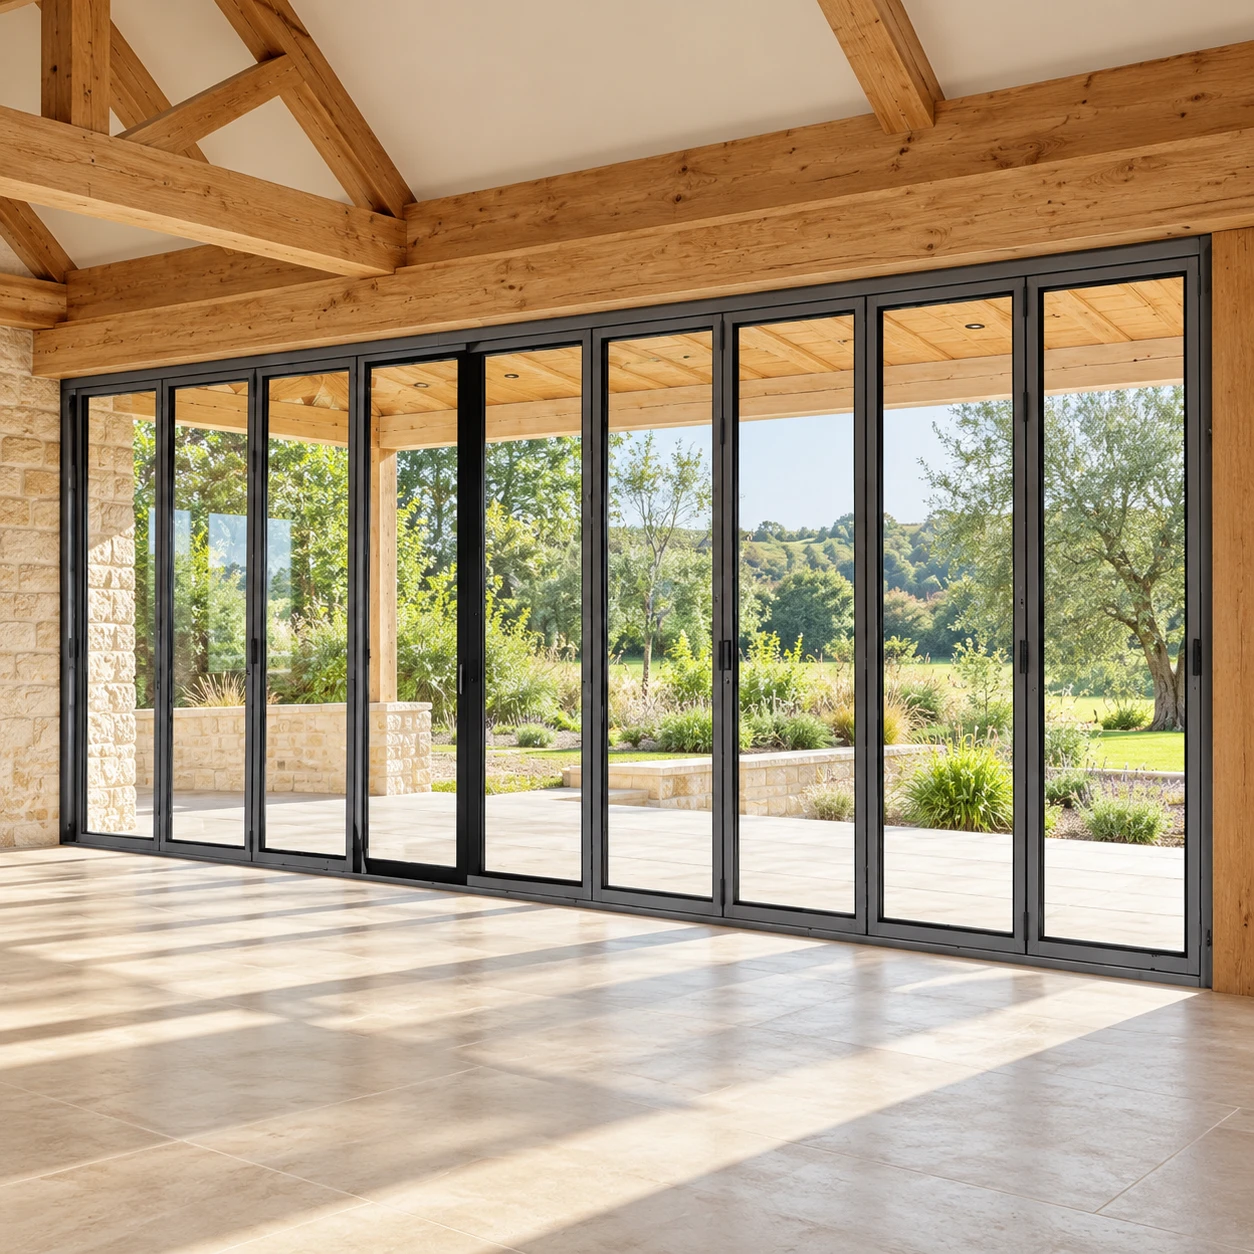
Tennessee Residence with Bi-Fold Doors and Casement Windows
Tennessee
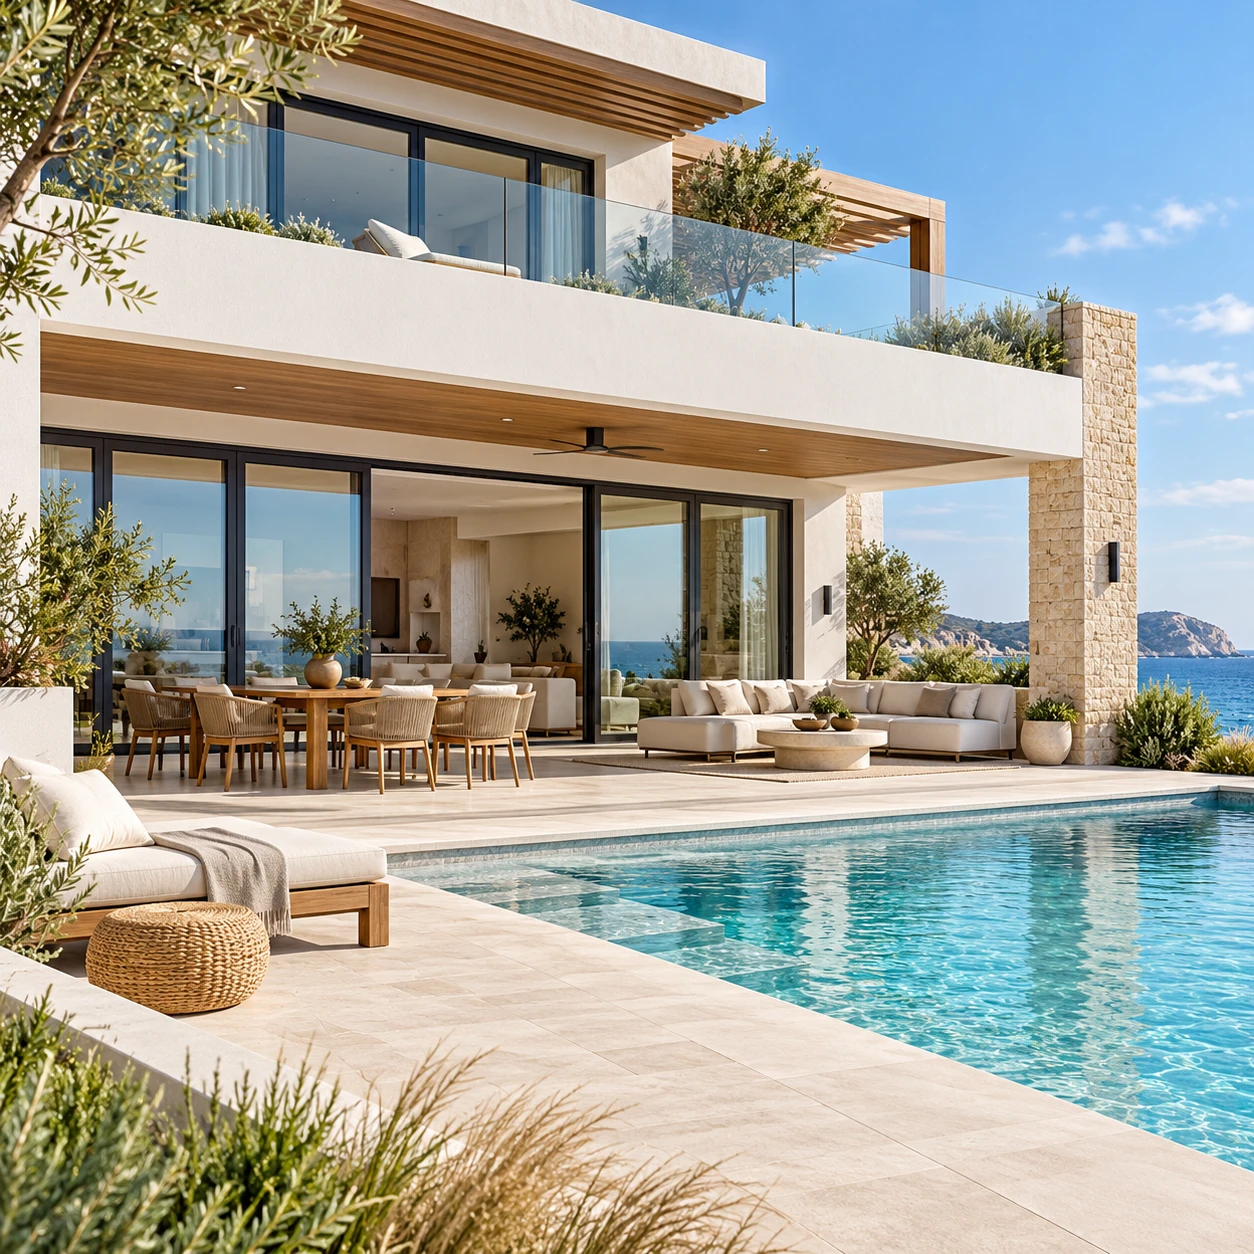
Tilt and Turn Windows and Bifold Doors in Turks and Caicos
Location to be confirmed