
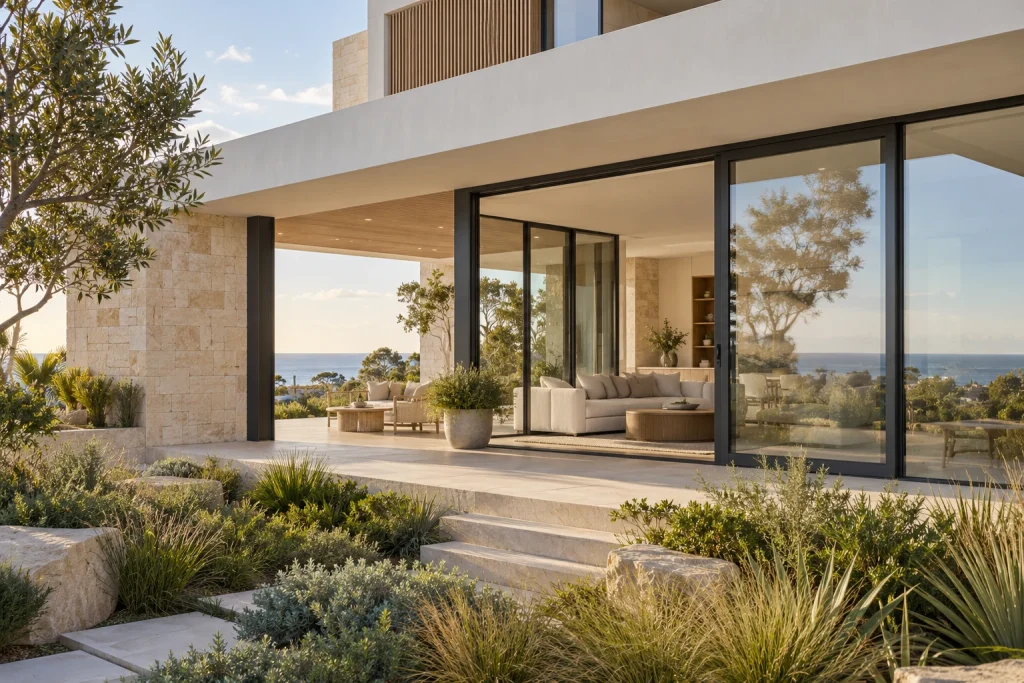
For hospitality and workplace projects, the entrance and glazed frontage need to work with the wider building design. Discuss expected use, cleaning access, hardware operation and the installation sequence with the project team.
Details to discuss
- Share elevations, schedules and the intended building use.
- Confirm access and safety requirements with the responsible designer.
- Coordinate frame modules, drainage and adjacent finishes.
Explore products
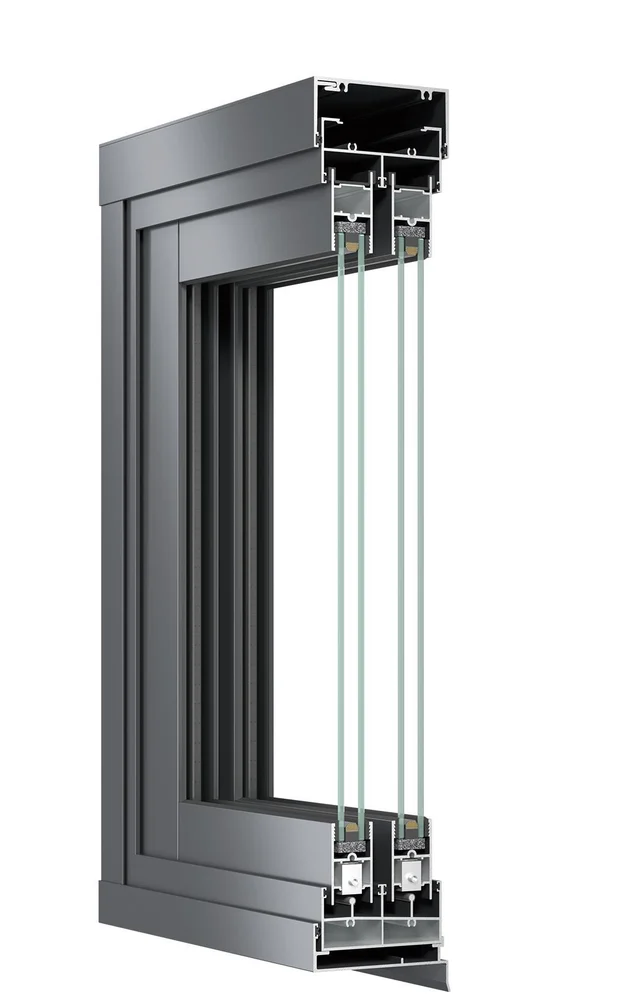
YSS100A Non-Thermal Aluminium Sliding Door
YSS100A is an ENGGIA sliding door system with 5mm+12A+5mm clear tempered double glazing and…
Explore YSS100A Non-Thermal Aluminium Sliding Door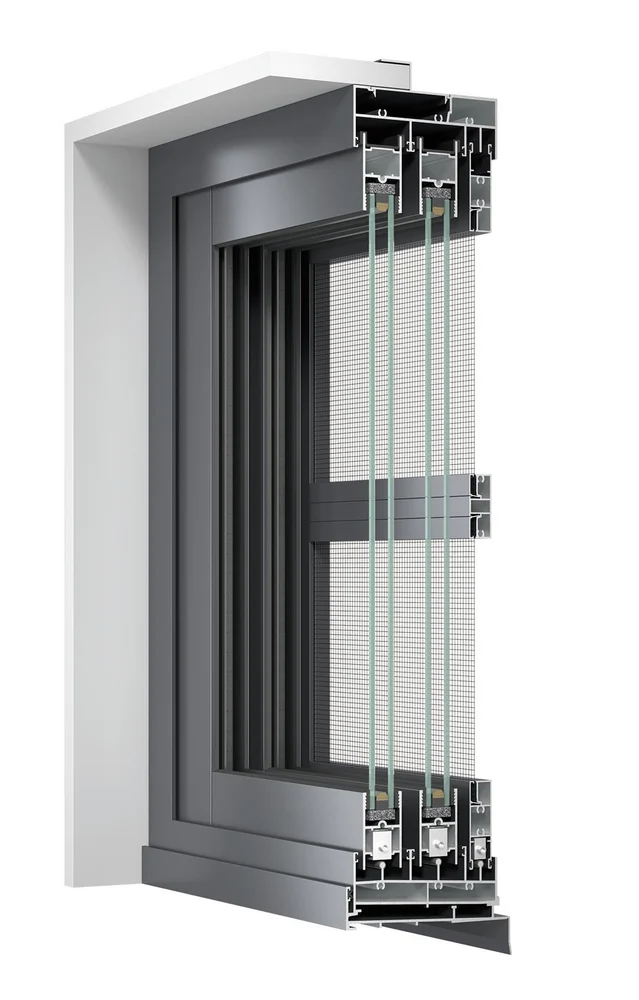
YSS128A Non-Thermal Aluminium Sliding Door
YSS128A is an ENGGIA sliding door system with 5mm+12A+5mm clear tempered double glazing and…
Explore YSS128A Non-Thermal Aluminium Sliding Door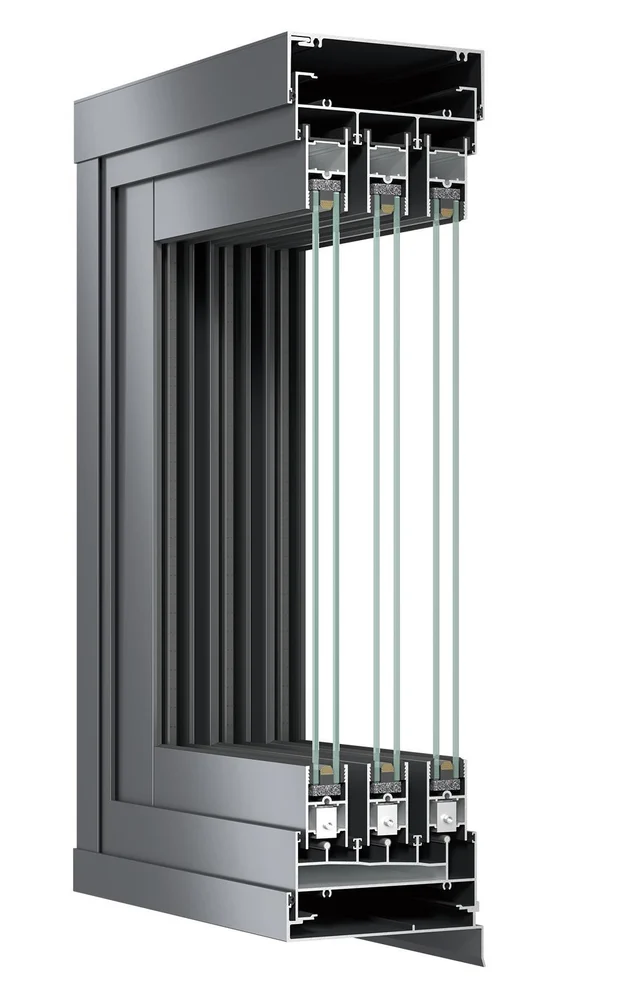
YSS150A Non-Thermal Aluminium Sliding Door
YSS150A is an ENGGIA sliding door system with 5mm+12A+5mm clear tempered double glazing and…
Explore YSS150A Non-Thermal Aluminium Sliding DoorProject inspiration

A charcoal entry for a Melbourne home
Melbourne, Australia
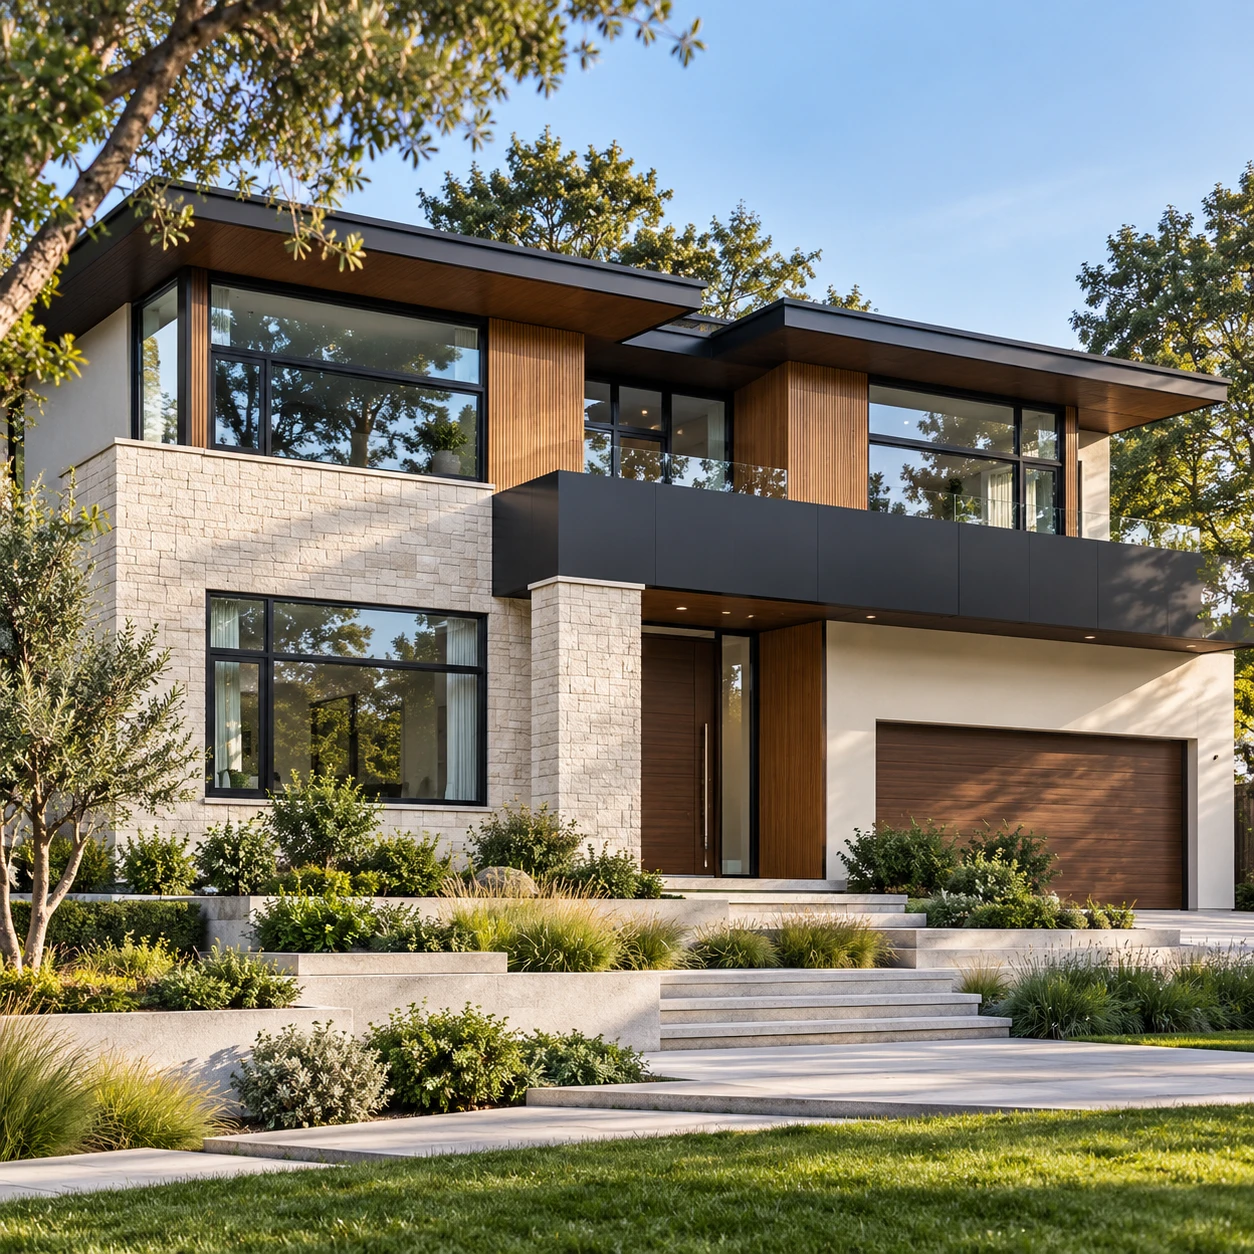
Curtain Wall and Pivot Door in Canada
Canada
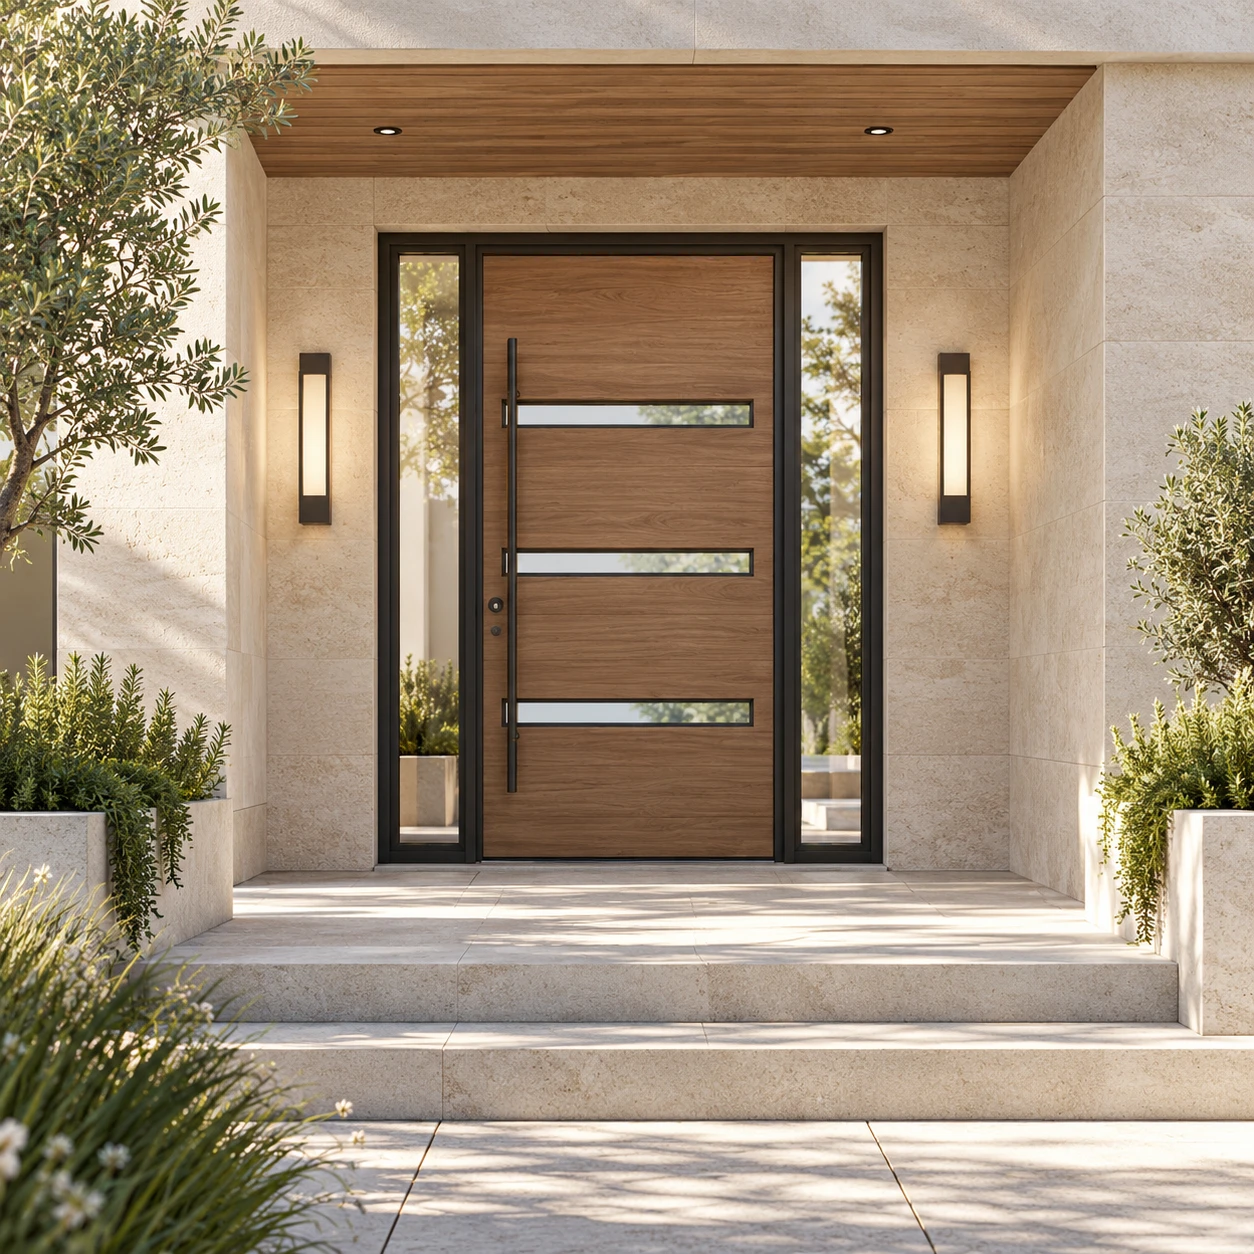
Pivot Door for a Modern House in Decatur
Decatur, Georgia