The design direction
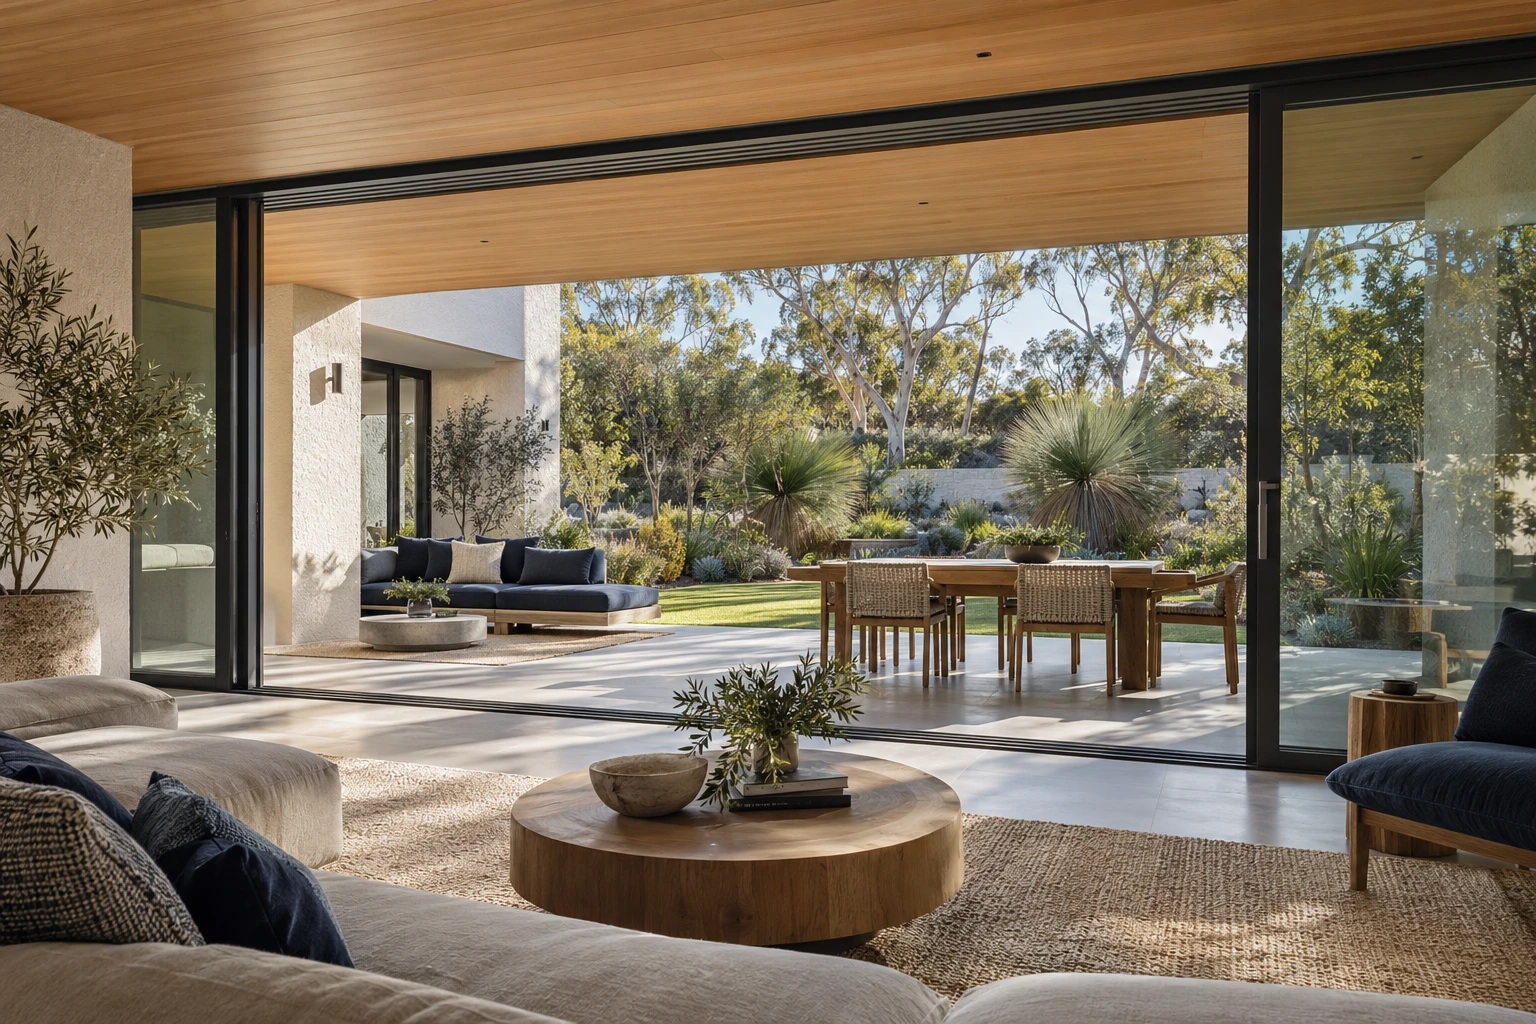
A warm timber ceiling carries the living space into a shaded outdoor area.
Window & door planning
Sliding panels keep the operating movement along the façade. Confirm clear opening, track arrangement and support with the product and building design teams.
Bring the idea into your project
Compare the relevant ENGGIA systems, then confirm dimensions, glazing, hardware and finish options against your own drawings. The final specification is agreed for the individual opening and project.
Explore Australian design directions · Discuss your project