
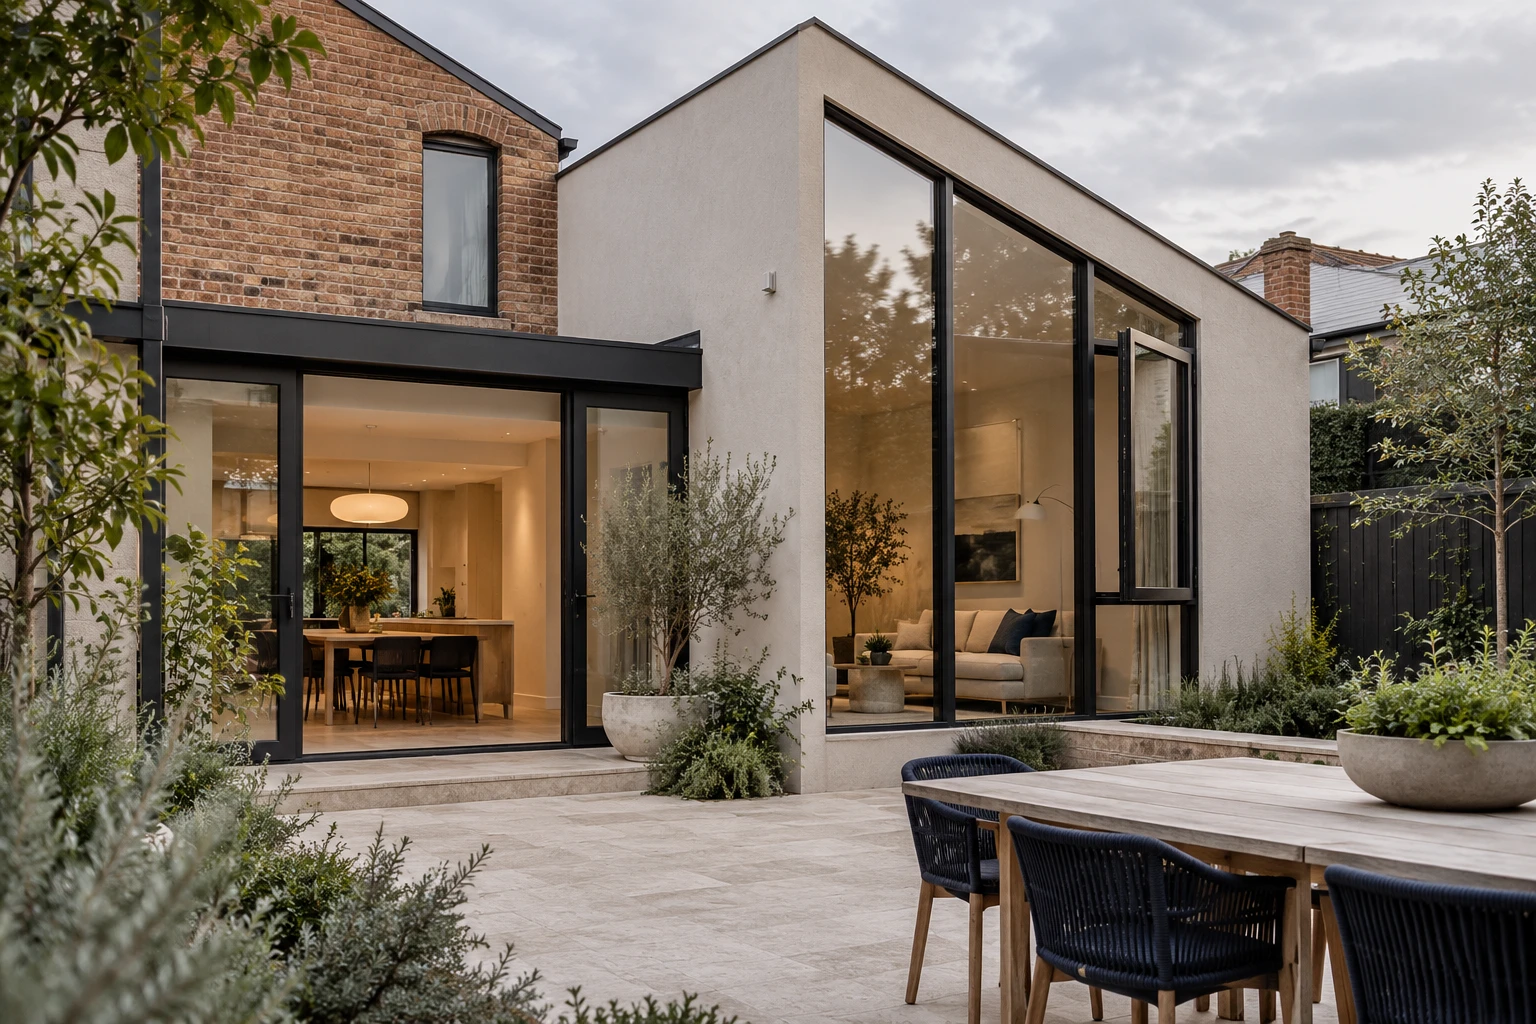
Begin with the current architectural plans and an opening schedule. Give each opening a reference that appears on the plan and in the schedule. This helps everyone discuss the same window or door.
Record the essential information
- Project location and intended building use.
- Opening references, approximate dimensions and quantities.
- Required opening direction and the clearances around furniture or circulation.
- Preferred frame finish, glazing and hardware.
- The stage of the project and your target programme.
Separate early ideas from confirmed dimensions
Early drawings are useful for comparing systems and budgets. Before production, arrange final site checks and review the approved shop drawings with the people responsible for the building and installation.
Bring the right questions
Ask which items are included in the quotation, which details need approval, and what documentation is available for the proposed configuration. Keep changes recorded against the current drawing revision.
Discuss your project
Share your drawings, location and opening schedule with ENGGIA. We can help you compare suitable configurations before you confirm an order.

