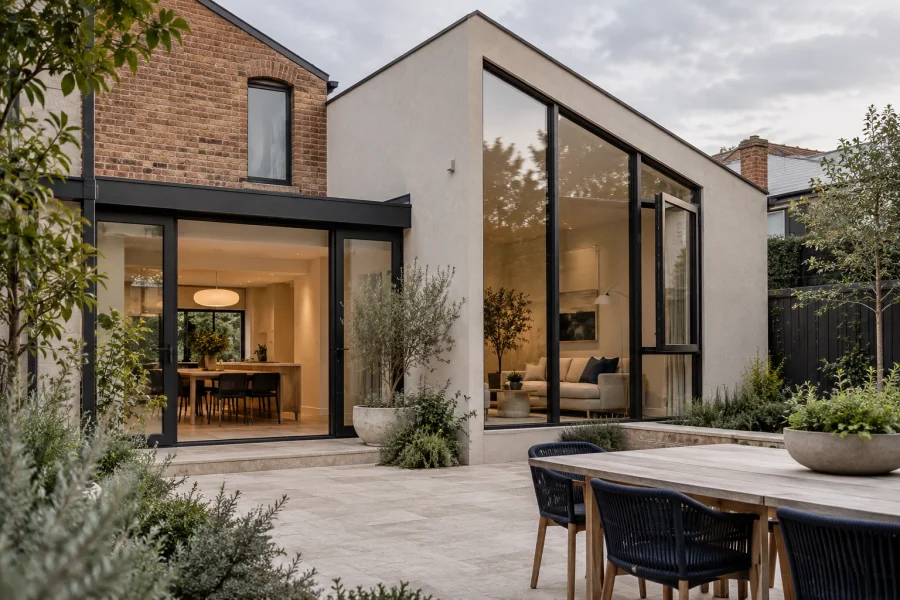
Start with the route through the room, the furniture layout and the purpose of the opening. The most suitable arrangement is the one that fits how the space is used.
Windows
A fixed pane frames a view without an opening sash. Casement, awning and tilt-and-turn arrangements provide different operating positions and clearances. Discuss ventilation, cleaning access and any project-specific requirements with your designer.
Doors
Sliding systems move panels along tracks, while folding systems stack panels to one side or both sides. Hinged and pivot doors need room for their swing. Compare the usable clear opening and the operating space, not only the overall frame size.
Draw it on the plan
Mark the opening direction, panel stacking, handle position and nearby furniture. Review thresholds, shading and screens alongside the main system.
Discuss your project
Share your drawings, location and opening schedule with ENGGIA. We can help you compare suitable configurations before you confirm an order.