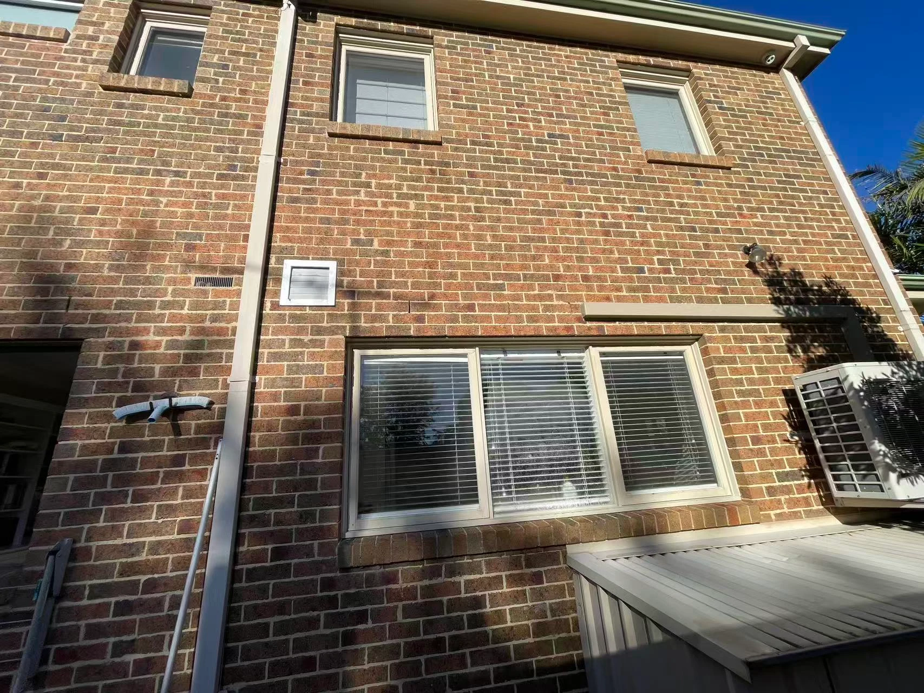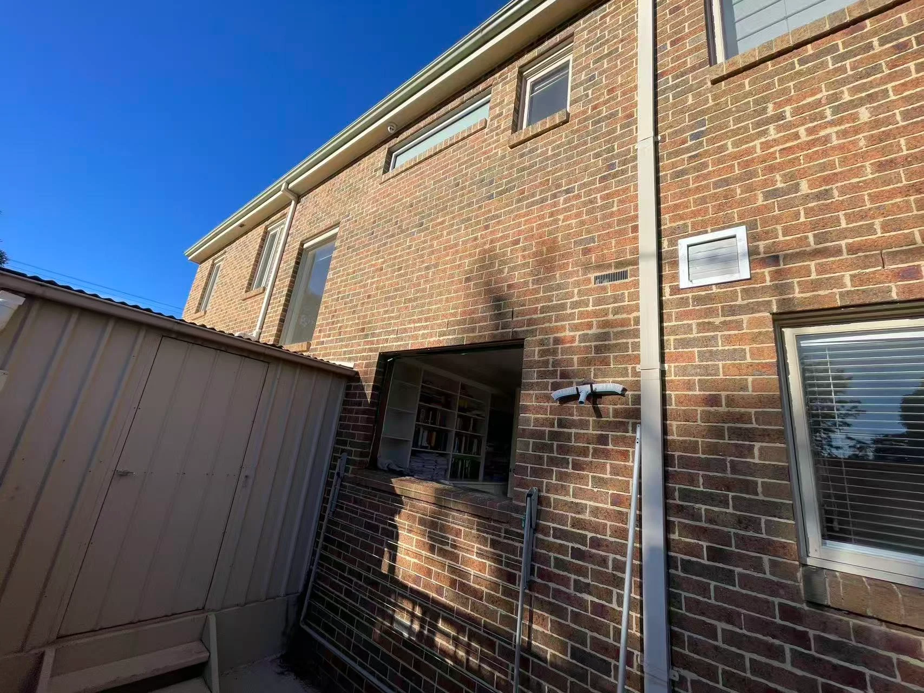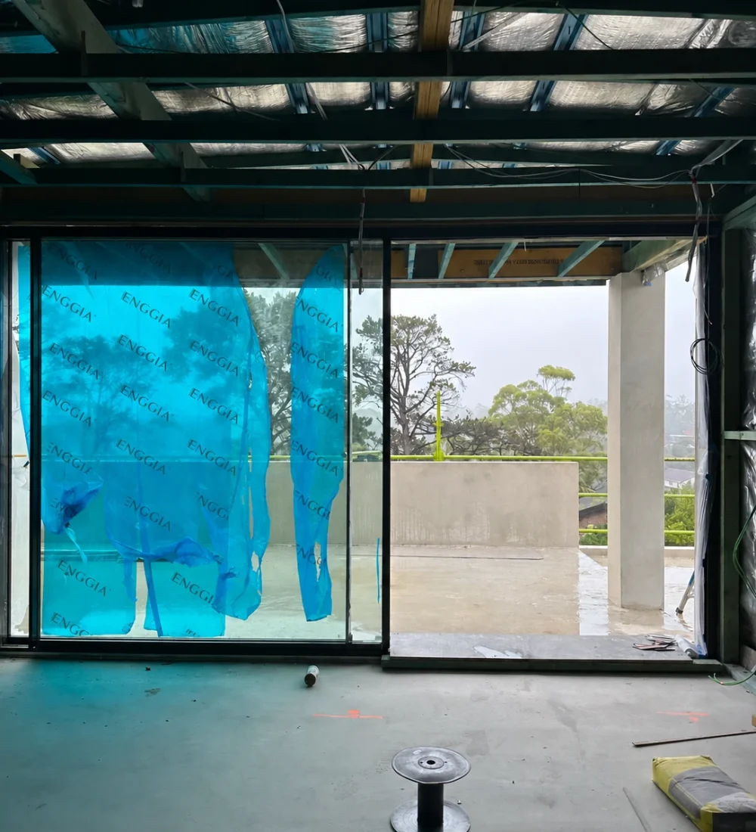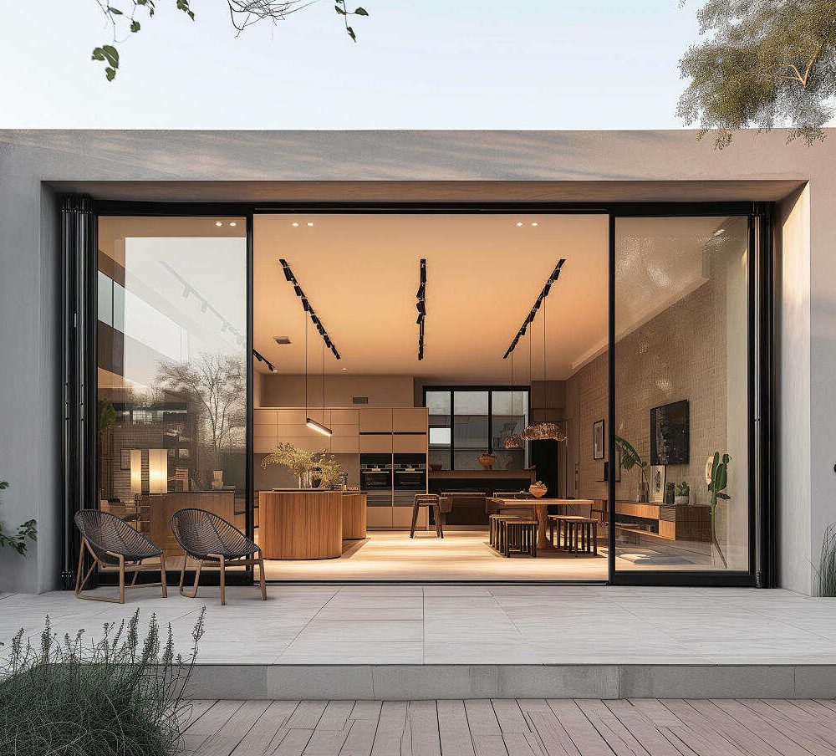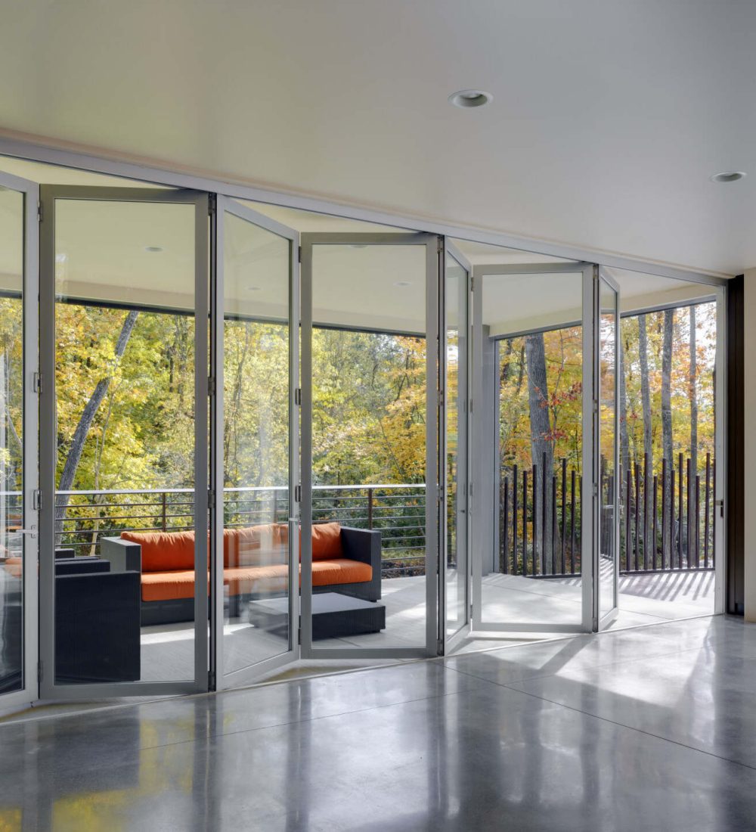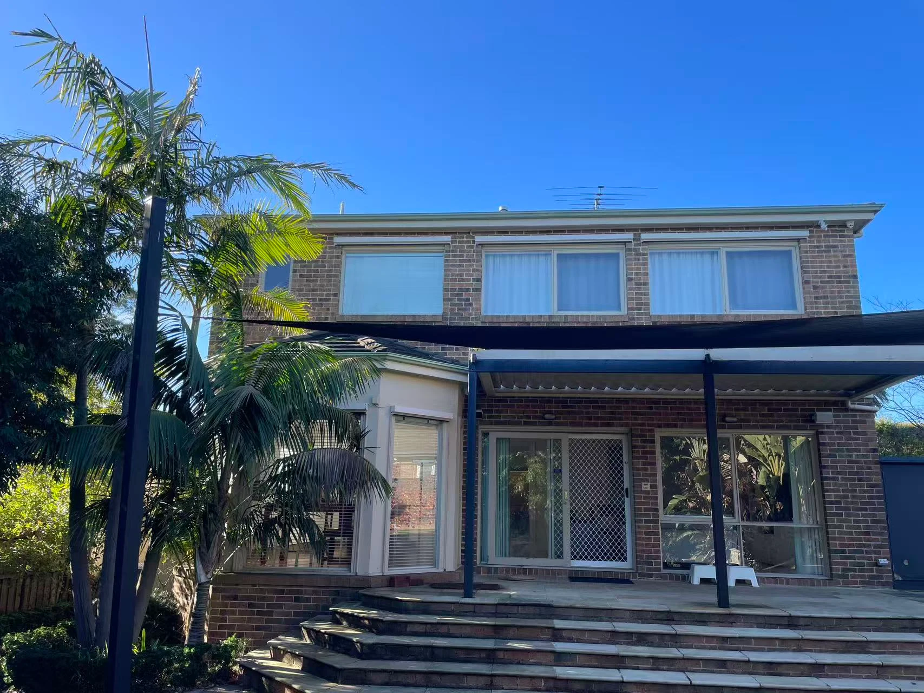
Pale window frames sit against warm brickwork in this two-storey Australian home. The photographs follow the garden elevation, side windows and upper-floor openings.
Project details
- Window groups are arranged across both levels of the brick facade.
- The covered garden-side area sits beneath a row of upper-floor windows.
Explore the photographs below, or contact ENGGIA to discuss the openings, frame finishes and layout of your own project.