The design direction
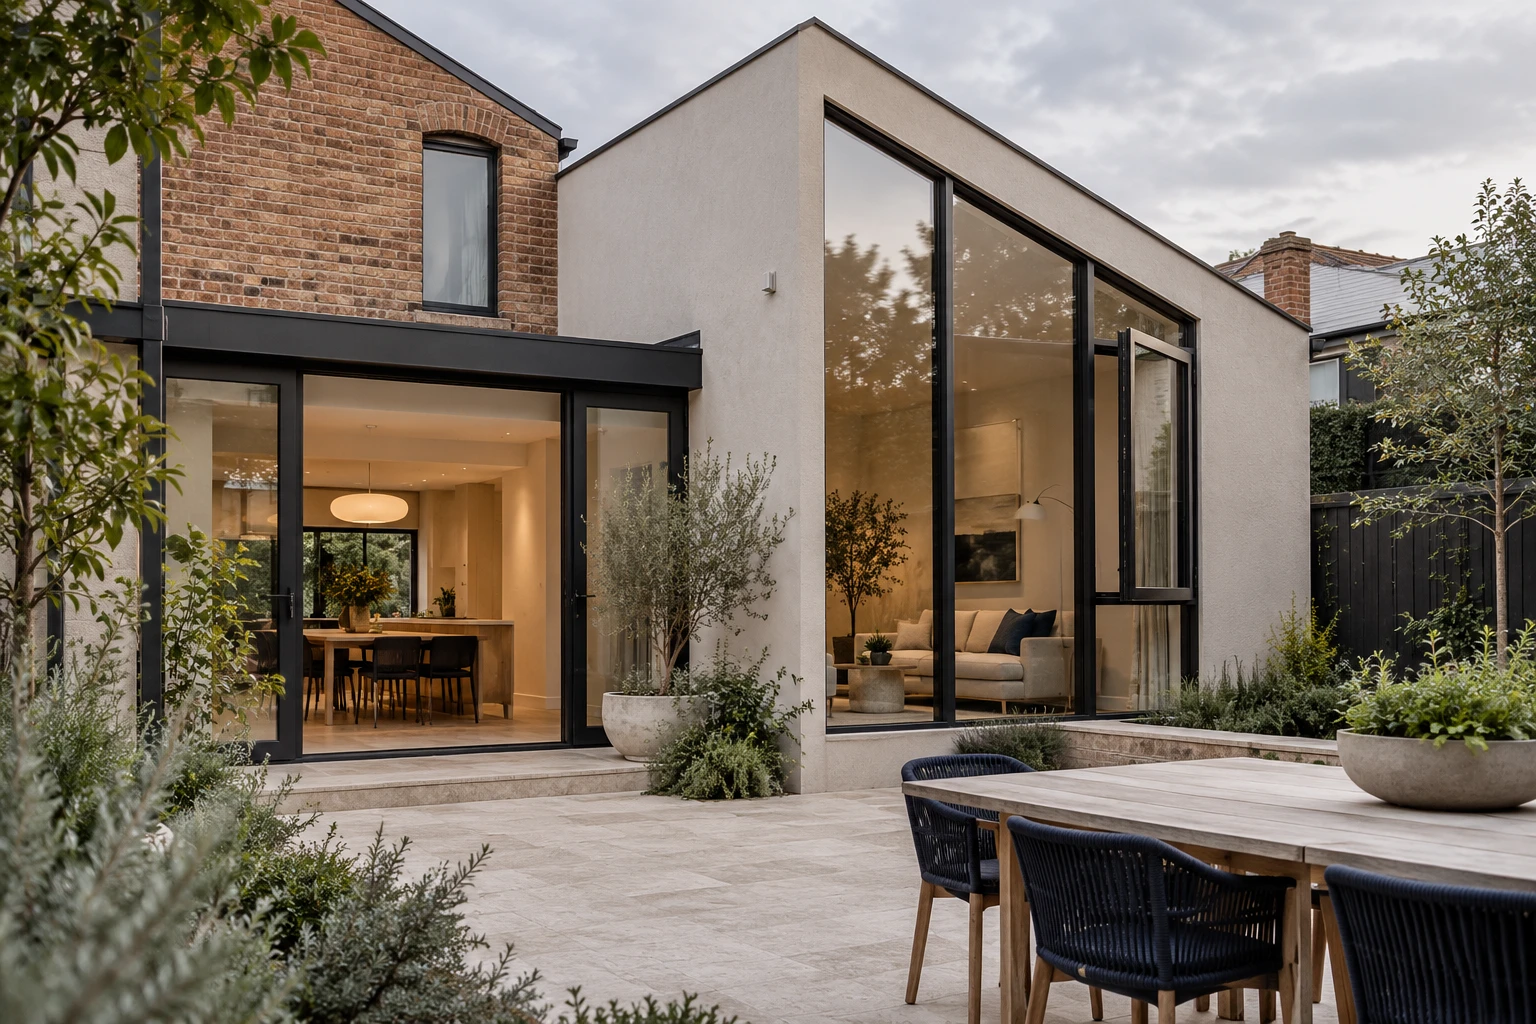
Warm brick meets a light rear extension with tall glazing and a compact outdoor room.
Window & door planning
A narrow operable section beside a larger fixed pane gives the façade a clear rhythm. For a renovation, coordinate the new frame with existing wall construction and finished floor levels.
Bring the idea into your project
Compare the relevant ENGGIA systems, then confirm dimensions, glazing, hardware and finish options against your own drawings. The final specification is agreed for the individual opening and project.
Explore Australian design directions · Discuss your project